

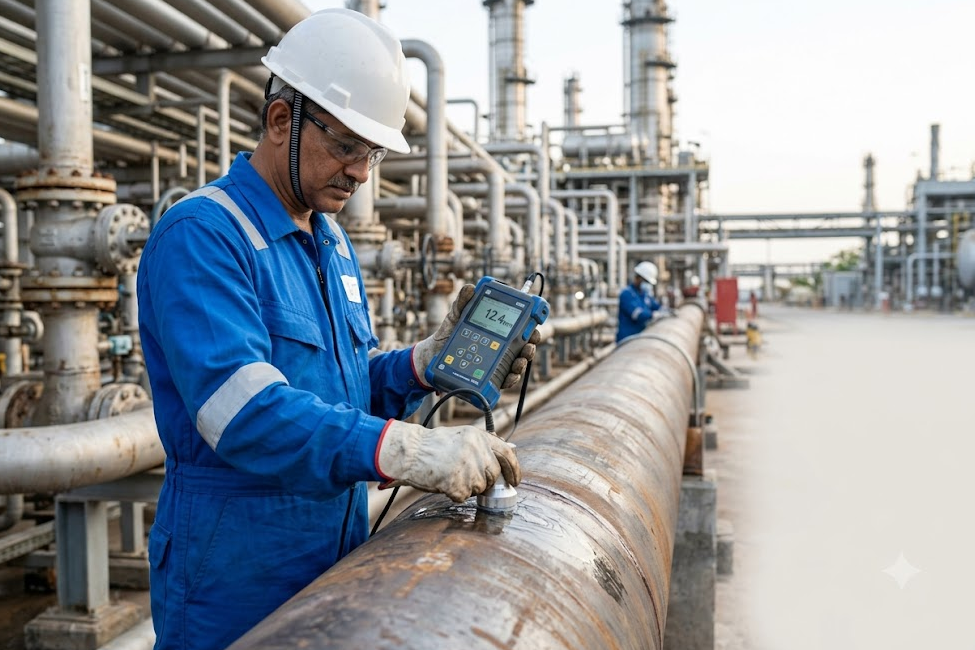
About Thickness Gauging
Monitoring Material Thickness with Accuracy
Thickness Gauging helps determine the remaining thickness of components without requiring extensive dismantling. It is an important inspection technique for monitoring the condition of pipes, tubes, tanks, vessels and other industrial equipment.
Our thickness gauging service supports condition assessment and helps identify areas where material thickness may have reduced during service.
How It Works
01 — Inspection Planning
02 — Surface Preparation
04 — Result Evaluation
04 — Condition Assessment
05 — Reporting
Key Benefits
- Non-Destructive Measurement : Measures material thickness without damaging the component.
- Corrosion Monitoring :Helps identify areas affected by material loss.
- Condition Assessment : Supports evaluation of component condition during service.
- Reliable Measurements :Provides measurable thickness data for inspection and maintenance decisions..
Applications
Where Thickness Gauging Is Used
Pipes & Tubes
Measurement of wall thickness in piping and tubular components.
Storage Tanks
Assessment of tank wall thickness to support condition monitoring.
Pressure Vessels
Thickness measurement of vessel components during inspection activities.
Industrial Equipment
Monitoring material thickness in various industrial components and equipment.
Why Choose LOHITHA Services
Professional Inspection. Reliable Measurements.
LOHITHA Services provides professional thickness gauging support for industrial components, helping clients monitor material condition and make informed inspection and maintenance decisions.
- Experienced Inspection Support
- Accurate Measurement
- Quality-Focused Approach
- Professional Reporting
Recent Services
- Inspection & Consultancy
- Boroscopy Inspection
- Hardness Testing
- Positive Material Identification
- RT – Radiography Testing
- PWHT – Post Weld Heat Treatment
- Post Heating
- Preheating
- DPT – Dye Penetrant Testing
- Vacuum Box Testing
- MPT – Magnetic Particle Testing
- UT – Ultrasonic Testing
- PAUT – Phased Array Ultrasonic Testing